slide 1
Boise
LIFE IS BETTER HERE
Capture the adventures that leave you speechless, keep you active and seeking for more. Situated between the Boise foothills and the Owyhee Mountain Range, the Treasure Valley provides rich recreational activities for every season, at every stage of life.

National Recognition:
#3 Best State Overall
#4 Best Economy

BOISE, IDAHO
#3 Best City in America
#7 Best City to Raise a Family
#5 Safest City
Boise

Welcome

Just Imagine Idaho is a full service real estate website designed with YOU in mind! When you place your home or any property for sale with us, The Just Imagine Idaho Team—a division of Berkshire Hathaway HomeServices Silverhawk Realty—you can be sure you’re getting the best representation and service, now on a global scale. Our team is comprised of REALTORS® with experience in both residential and commercial property sales, vacant and development land, as well as farm and ranch properties throughout the Boise Valley. Whether you’re a first-time home buyer, or repeat investor, we have the knowledge and tools to help you reach your real estate goals.

Our goal—first and foremost—is to exceed YOUR expectations. Good to know!

SCHOOL:
MLS#:
Advanced Search >>
Advanced Search
Close

Select A Class

$2,875,000
Wilder, ID
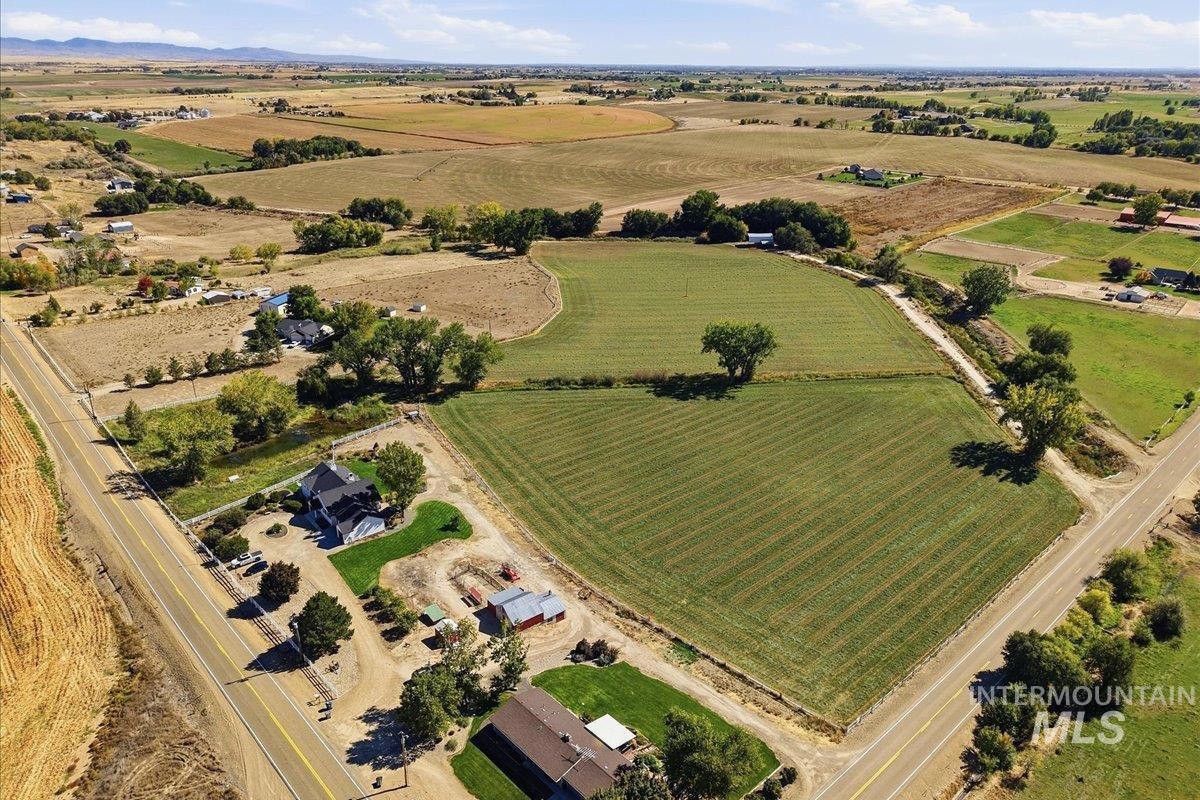
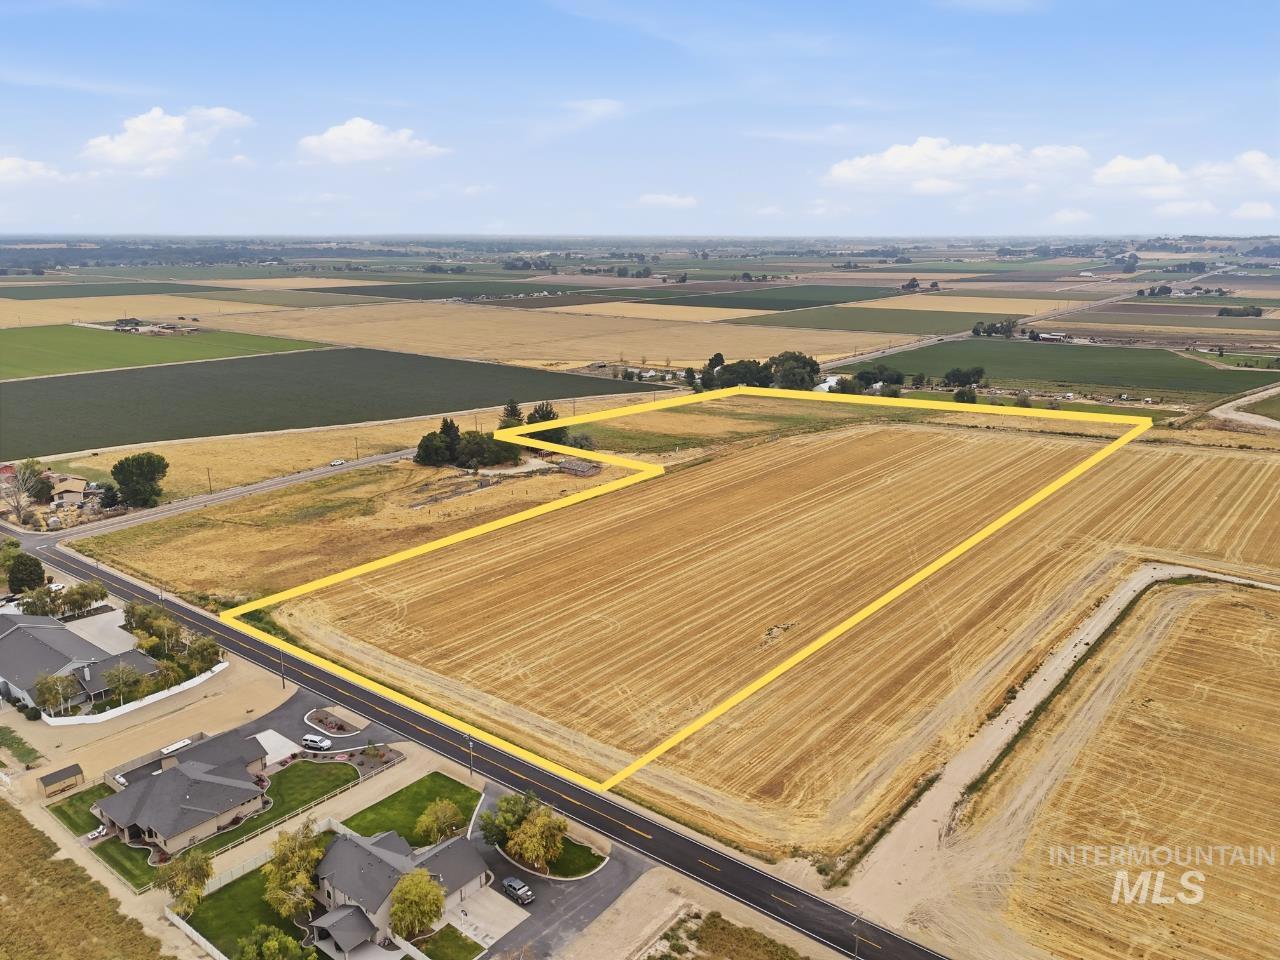
3 Separate parcels totaling 38.89 Acres. FANTASTIC DEVELOPMENT OPPORTUNITY at the intersection of two major Idaho Highways 19 & 95. Also take advantage of the OPPORTUNITY ZONE tax benefits available. Currently in the county, the City of Wilder impact area, and zoned AG. Comp plan indicates Commercial zoning on Hwy 95 frontage with R1 (Low Density Residential) on remaining acreage. Possibility of a Mixed Use zoning. 3 separate parcels give opportunity for lot line adjustments for future parcel reconfiguration. City sewer and water are in the streets adjacent to property..
$1,800,000
Parma, ID
Attractive Investment -- bulk sale of 6 townhome units (built in 2022) tucked off the main highway through the City of Parma, Idaho — a great addition to any real estate portfolio. These units each feature 3 bedrooms, 2.5 baths, and come equipped with all essential appliances including refrigerators, range/ovens, dishwashers, disposals, and microwaves. Additionally, each unit offers convenient washer/dryer hookups and attached single-car garage. The property also includes a shared common area behind all the units, offering extra space for tenants to enjoy. This is a great opportunity to secure multiple, income-generating properties. The Parma Townhouses are individually platted, providing you with the flexibility to diversify..
$1,750,000
Nampa, ID

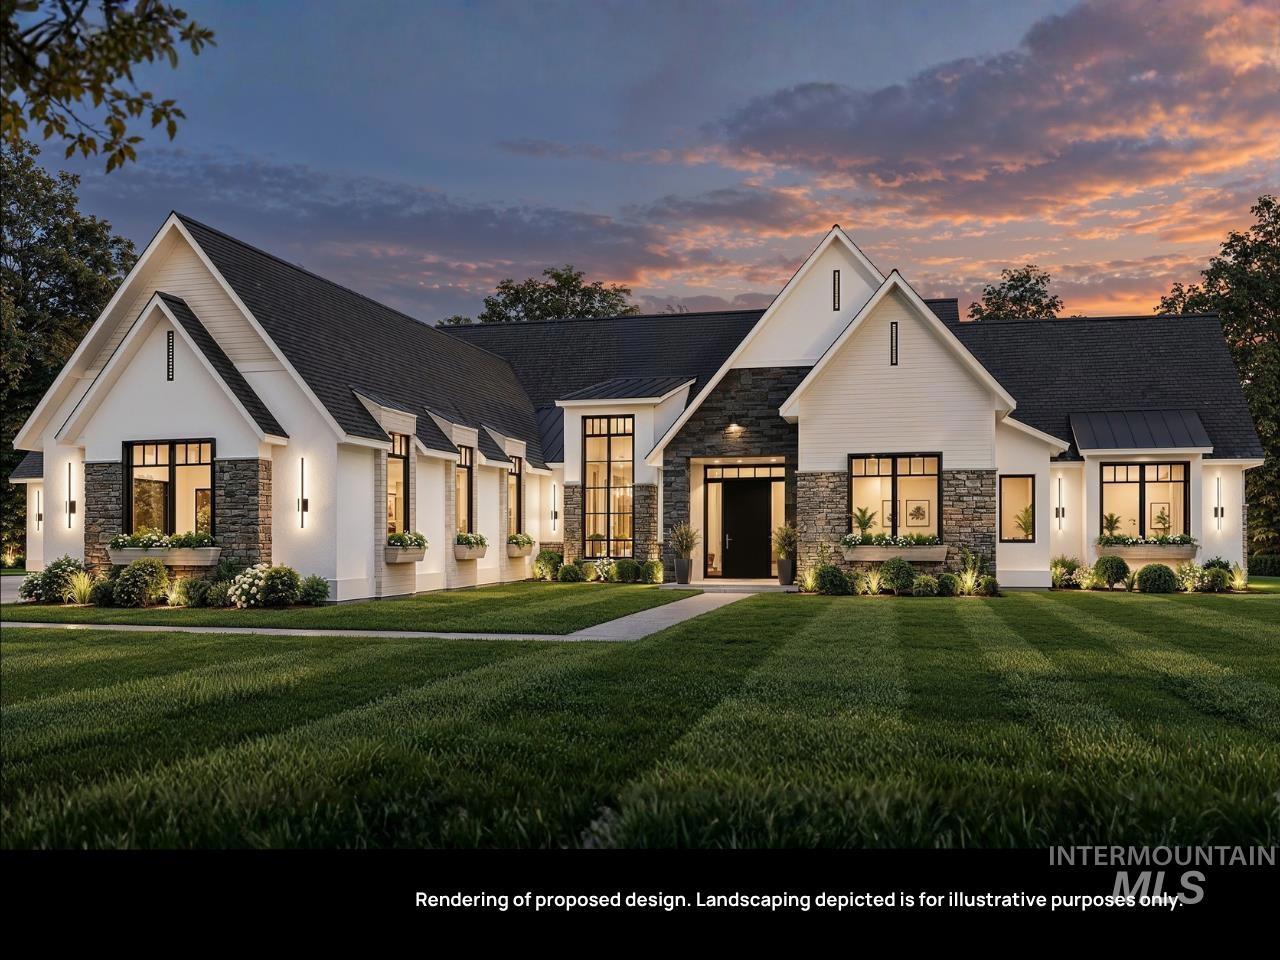
Experience the craftsmanship that established Bachman Custom Homes as a premier luxury builder in the Treasure Valley. Designed as their 2024 Parade Home, this exceptional custom residence commands attention from its one-acre corner lot in Lone Star Ranch, where striking architecture, rich materials, and impeccable execution create a home of enduring distinction. Custom beam and stone work, and a dramatic great room with one of two gas fireplaces create an unforgettable first impression. The gourmet kitchen features a complete Thermador appliance package, including a 48-inch commercial gas range with dual ovens, built-in refrigerator, beverage refrigerator, quartzite and quartz countertops, and an expansive butler`s pantry with prep sink. The private owner`s suite offers separate vanities, an oversized shower, soaking tub, and spacious walk-in closet. Every bedroom features its own en suite bath, plus a bonus suite with full bath for guests. Enjoy seamless indoor-outdoor living with a covered patio, built-in BBQ, fully landscaped and fenced grounds, and a 60-foot RV bay with epoxy floors. Additional amenities include whole-home audio, fiber internet, central vacuum, conditioned crawl space, tankless water heater with recirculation, camera wiring, and more. Minutes from Lake Lowell, Sunnyslope Wine Country w/25+ wineries, shopping, dining, and the best of the Treasure Valley!.
$999,000
Nampa, ID
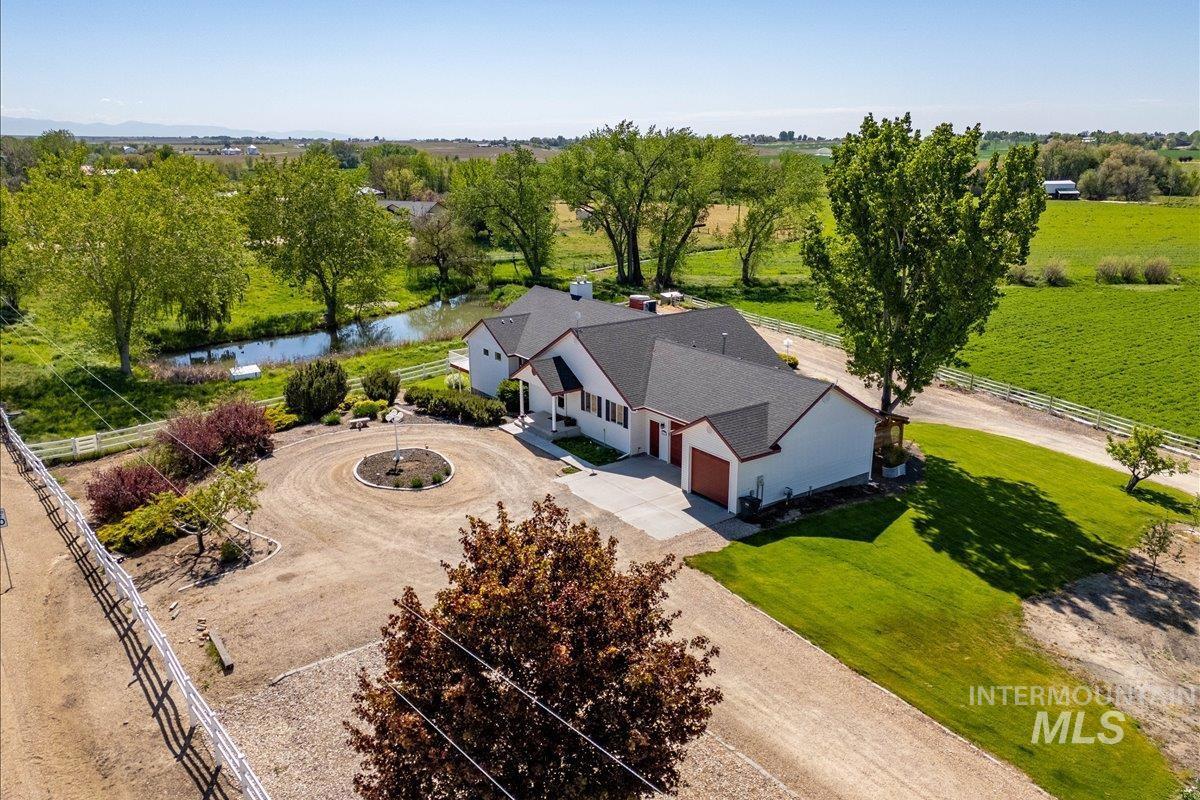
Set on 4.2 acres with 2+/- acres dedicated to pasture, this reimagined farmhouse delivers a rare blend of modern/contemporary design, usable land, & thoughtfully designed outdoor living. The grounds are extensively landscaped w/ expansive lawn areas, mature trees, natural boulders, and multiple outdoor gathering spaces creating a true park-like setting. Amenities include a barn, powered greenhouse, half-court basketball setup, and in-ground firepit surrounded by flatwork. Covered exterior patio w/ cedar-lined ceiling & built-in infrared heaters extend outdoor living through multiple seasons. Inside, the home has been fully updated with a clean aesthetic while maintaining farmhouse character. Spanning 2,804 SF, the layout offers hardwood flooring, designer lighting, custom finishes, and fully tiled showers throughout. The kitchen showcases modern cabinetry, quartz countertops, built-in appliances, and oversized windows that bring in natural light and views of the property. The main-level primary suite delivers a true retreat experience with striking spa-inspired ensuite boasting a soaking tub, walk-in tiled shower, and refined finishes, while upstairs includes 3 additional bedrooms, 2 baths, and mini-split system for efficient comfort. This property offers flexibility for horse setup, hobby farm, recreation, or simply a refined acreage lifestyle with space and privacy!.
$875,000
Nampa, ID
Situated on a .38-acre lot in Brittania Heights, this single-level home combines farmhouse-inspired design with exceptional functionality. Whitewashed brick accents, board-and-batten siding, timber corbels, a covered front porch, and side-load garage create a distinctive exterior. The expansive 1,733 sq ft heated and insulated garage offers parking for three vehicles plus a 45` RV bay. Behind the fence, an additional parking pad offers room for RVs or trailers. A fully owned 21-panel solar system adds energy savings, while a Generac whole-home generator provides added peace of mind. Inside, the great room is anchored by a brick gas fireplace and enhanced by 11` ceilings that contribute to a spacious feel. The open kitchen features a large island, gas cooktop, built-in wall ovens, beverage cooler, built-in ice machine, and large walk-in pantry. A split-bedroom plan provides separation for easy living. The primary suite includes a soaking tub, walk-in tile shower, dual vanities, and spacious walk-in closet. Two generously sized guest bedrooms share an upgraded secondary bathroom. A dedicated office/tech room adds flexibility for work, study, or hobbies. Living space extends outdoors to a substantial covered patio with dual fans, a remote shade screen, and two BBQ gas lines..
$870,000
Nampa, ID
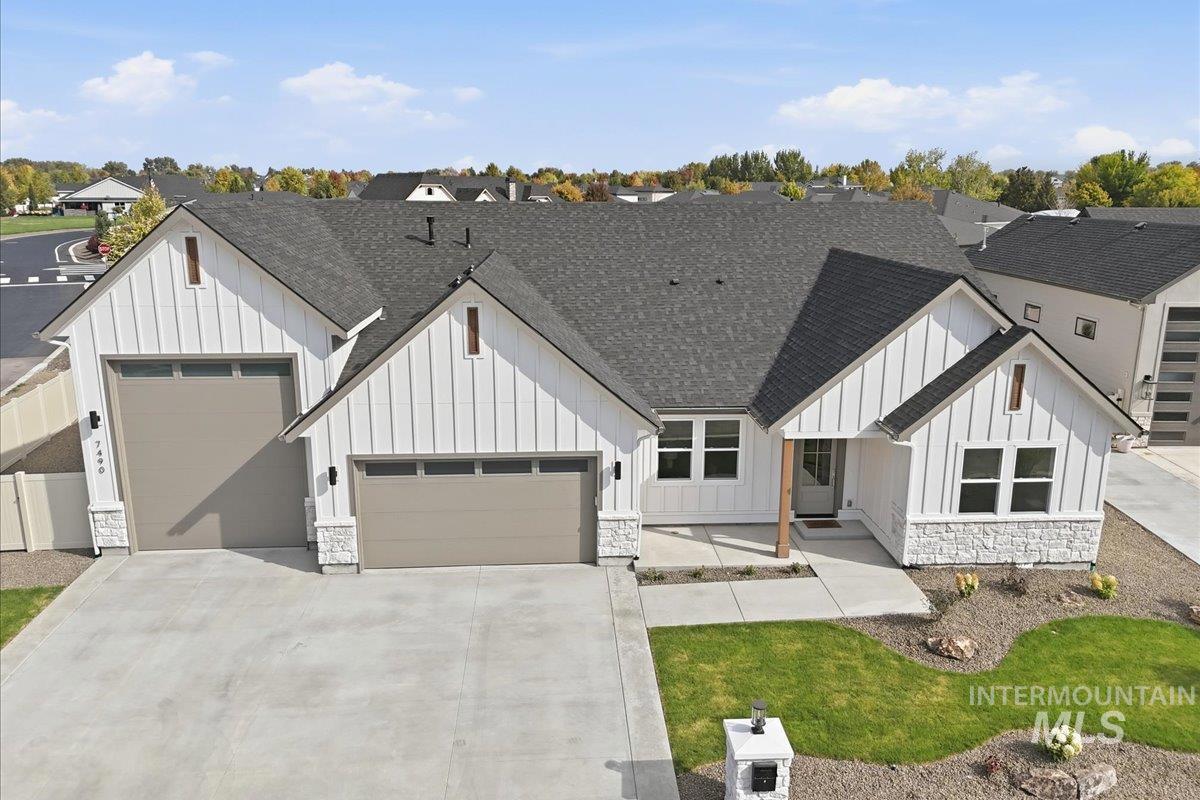
Brand new single-level home by ZZ Construction, situated on a corner lot within a cul-de-sac in the desirable Brittania Heights. Offering 2,552 SF, this home features 3 bedrooms, 2.5 baths, a dedicated office (4th BD), and an exceptional 2-car garage plus 51` RV bay. The 9` ceilings throughout rise to 10` in the entry and 11` coffered ceiling in the great room, creating an open, spacious feel. The great room centers around a modern fireplace flanked by custom cabinetry and floating shelves, while expansive windows bring in lots of natural light. Kitchen pairs two-tone custom cabinetry, quartz countertops, large island/breakfast bar, walk-in pantry and Thermador appliances including refrigerator, plus separate built-ins with floating wood shelves creating a beverage/display space. Engineered hardwood extends through the main living spaces. The split-bedroom layout creates a private owner`s retreat with dual vanities, tile walk-in shower and a spacious walk-in closet. Everyday function continues with a mudroom, built-in bench, storage and convenient half bath just off the garage. Outside, white board-and-batten siding, light stone, black roofing and warm wood details create a fresh modern farmhouse-like exterior. Large covered back patio and full landscaping complete the package. Easy access to the Ten-Mile Interchange, shopping and commuter routes..
$775,000
Caldwell, ID
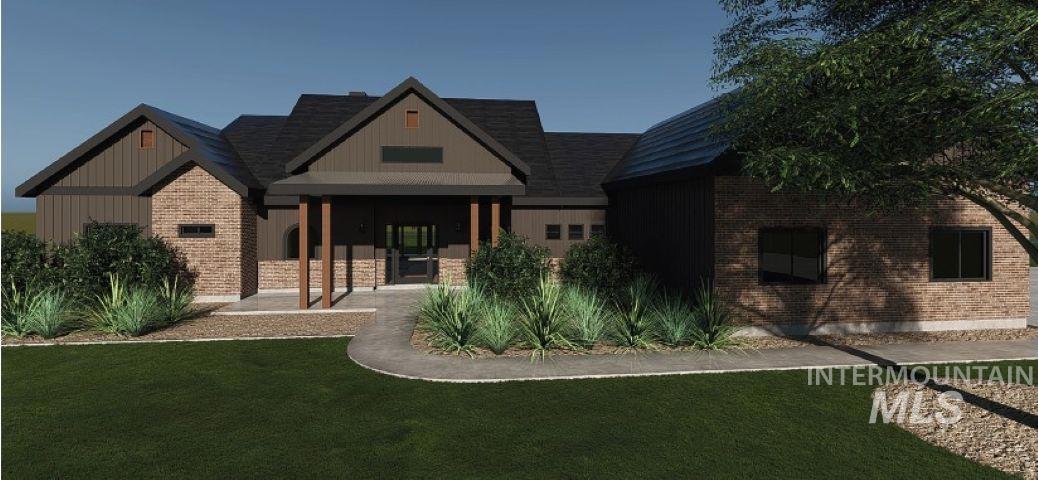
Peaked rooflines, natural stone and a recessed arched entry give The Rhyolite by Prominent Homes a distinctive presence from the start. This design brings together 3 bedrooms, 2.5 baths, a flexible den/office/second living space, 50` RV bay and a long list of custom details. Inside, custom molding begins in the entry and continues into the dining area and primary suite, adding detail throughout the home. The great room rises to 12` ceilings with exposed wood beams, while expansive windows bring in abundant natural light. A floor-to-ceiling stone fireplace is beautifully framed by custom cabinetry and floating shelves. The kitchen boasts custom wood cabinetry, leather-finished granite, built-in appliances, farmhouse sink, island/breakfast bar and a deep walk-in butler’s pantry, plus a second pantry for additional storage. The dining area connects seamlessly with living areas, with a beautiful accent wall and double sliders opening to the covered patio. The vaulted primary suite stands out with accent wall, dual vanities, soaker tub, walk-in tile shower and a spacious built-out walk-in closet. Two additional bedrooms, a half bath and separate flex room complete the layout. Beyond the living spaces, a 50` RV bay, covered patio with gas stub, beautiful landscaping and no rear neighbors complete the property, with a community clubhouse and pool nearby. Don`t miss out!.
$699,900
Meridian, ID
Welcome to this beautifully maintained home in the highly desirable Tuscany subdivision. This home offers comfort, functionality, and easy access to everyday amenities. The open-concept floor plan features a desirable split-bedroom layout with the primary suite conveniently located on the main level. The entertainer’s kitchen is the heart of the home, flowing seamlessly into the living and dining spaces and out to a covered patio—perfect for gatherings or relaxing outdoors. Enjoy the benefits of solar and zero electricity costs, along with a corner lot surrounded by mature landscaping. The home also offers exceptional flexibility with a downstairs office and an upstairs bonus/flex space that can adapt to your needs as a home gym, media room, playroom, or additional living space. The community offers pools and walking paths, and easy access to a magnet school, this home is close to freeway access, grocery stores, restaurants, and everyday conveniences. A perfect blend of thoughtful design, energy efficiency, and an ideal location!.
$624,500
Boise, ID
Set on a prominent corner lot in desirable Shenandoah West, this spacious residence offers the perfect blend of established neighborhood charm, generous living spaces, and exceptional outdoor amenities. Mature landscaping, expansive community green spaces, and scenic walking paths create a neighborhood setting that remains one of Boise`s most desirable, with convenient access to Jullion Park. A dramatic entry welcomes guests with soaring ceilings, abundant natural light, and formal living and dining spaces designed for entertaining. Rich hardwood flooring extends through much of the main level, leading to multiple gathering areas including an inviting great room anchored by a classic brick fireplace. The functional kitchen offers abundant cabinetry, double ovens, breakfast bar seating, and an adjoining dining area overlooking the backyard. Upstairs, the generous primary suite offers a private escape complete with hardwood flooring, dual vanities, a walk-in closet, and a raised soaking tub. Outside, the backyard is designed for Idaho summers with an in-ground pool, expansive patio areas, multiple seating spaces, and room to entertain. A rare 4-car garage provides ample space for vehicles, storage, hobbies, or recreational toys. Ideally located near shopping, dining, schools, and parks, this home offers the opportunity to enjoy one of Boise`s most sought-after neighborhoods..
$600,000
Parma, ID
Charming 2-story townhome style duplex in Parma, Idaho offering 3 bedrooms and 2 baths, all located on the second level. The primary bedroom features an en-suite bath and walk-in closet. A convenient washer/dryer closet and storage room complete the upper floor. The main level has an open-living concept with laminate wood flooring throughout. The kitchen boasts an island, pantry, dishwasher, range/oven, microwave, and refrigerator. Enjoy a guest powder room, under-stairs storage closet, and a back patio overlooking a well-maintained common area with a gazebo. Additionally, an attached 1-car garage. Don’t miss out!.
  • August 19, 2022
    Staging your home for sale can make a difference in how quickly your home sells and for how much. If you want to get your list price or above in some cases, it’s important to either hire a professional stager or at least take staging advice from us! What is home staging? There’s no simple answer ...
  • January 28, 2022
    With a busy real estate market nearly everywhere across the globe, many real estate professionals and market watchers are predicting a slight easing of inventory shortages and price increases. But don’t expect a full buyer’s market anytime soon. With people increasingly working remotely at least a few days a week, being comfortable where they live ...
  • December 2, 2021
    AFTER ANOTHER YEAR OF FRENZIED ACTIVITY, EXPERTS WEIGH IN ON WHAT BUYERS AND SELLERS NEED TO KNOW. For nearly two years, the incredibly dynamic housing market has left buyers and sellers wondering what will happen next. In the absence of a crystal ball, they’ve turned to experts who’ve studied trends and crunched numbers to best guide ...